
Address
107 Cayanne Court, Greer, SC
Price
$ 439,900
Property Attributes
- ID#1605129
- TypeSingle Family
- Listing Status Active
- CountyGreenville
- CityGreer
- Area014
- NeighborhoodCastle Rock
- Zip29651
- StyleRanch
- Year Built2012
- Taxes$ 1489
- Price$ 439,900
- Bedrooms3
- Full Bathrooms2
- Half Bathrooms0
- Lot Size0.3 Acres
Data Source:
Greater Greenville MLS (GGMLS)
Property Description
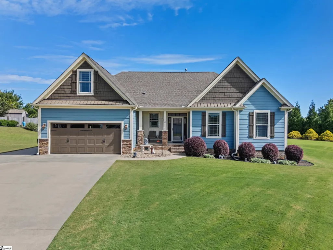
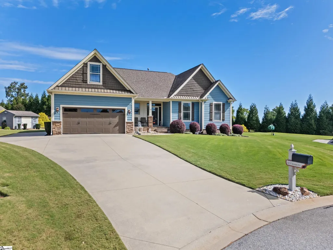
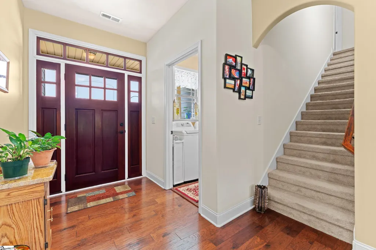
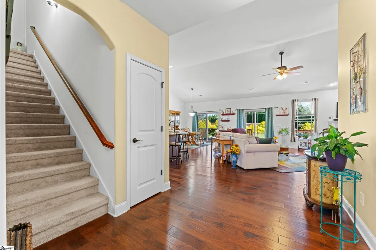
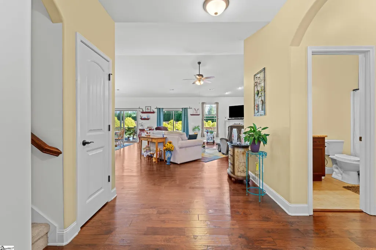
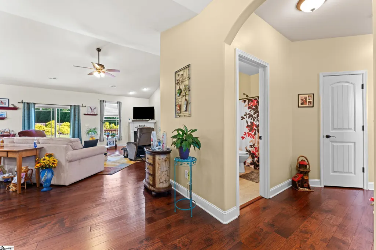
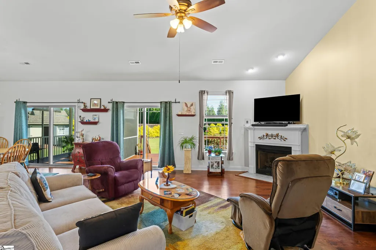
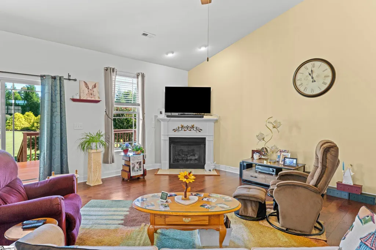
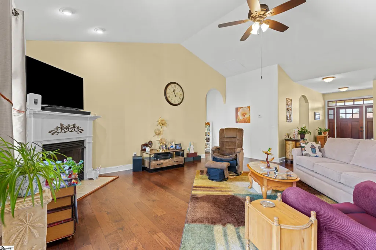
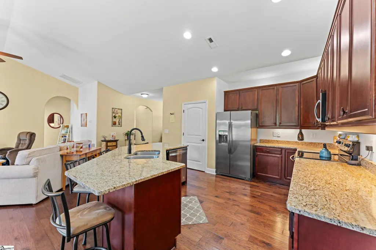
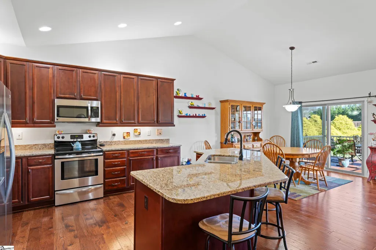
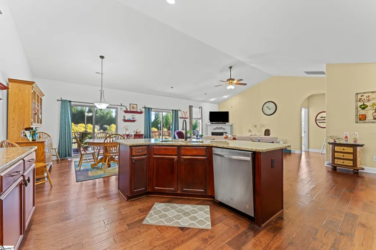
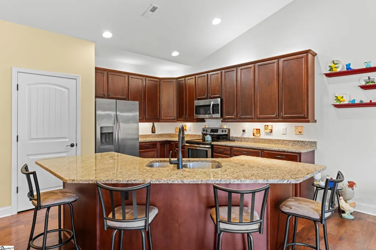
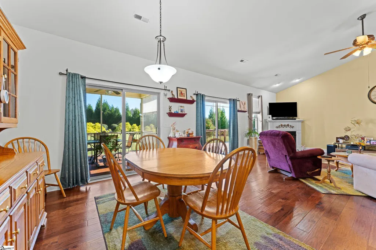
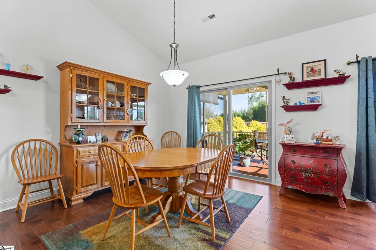
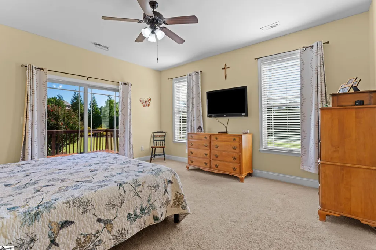
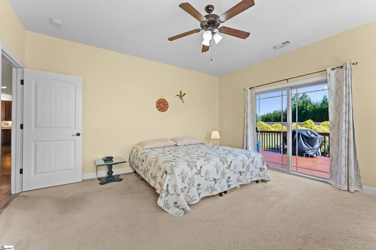
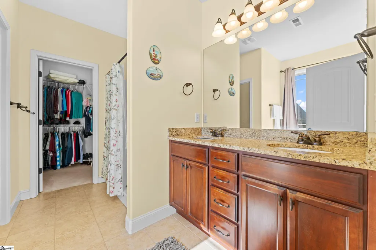
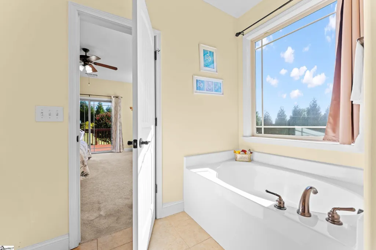
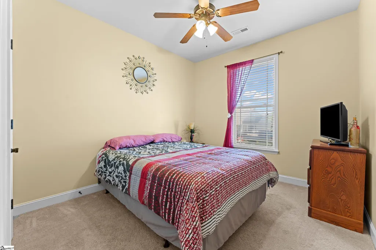
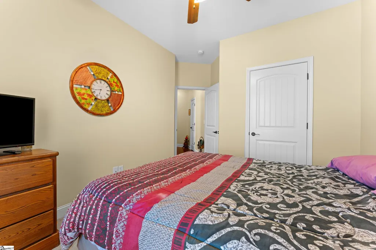
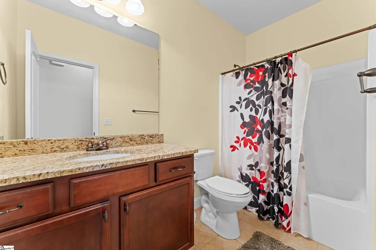
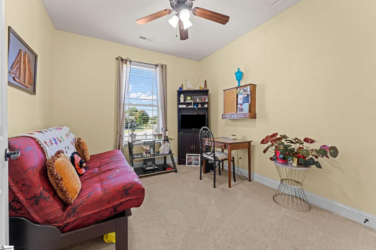
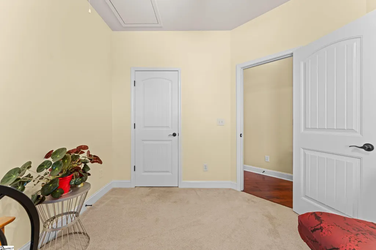
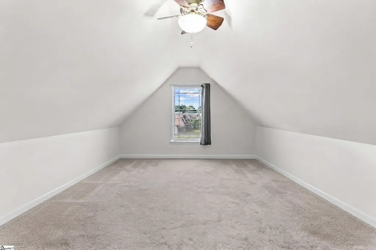
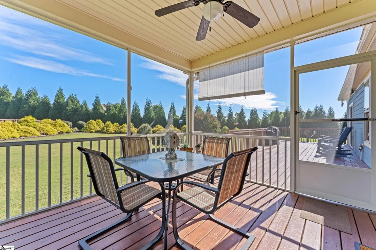
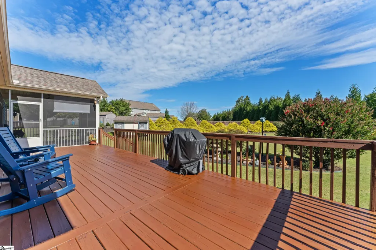
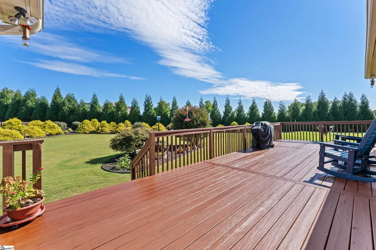
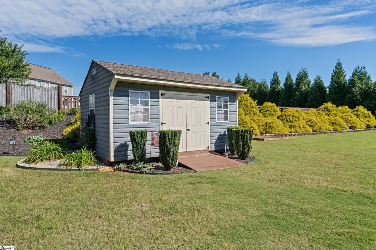
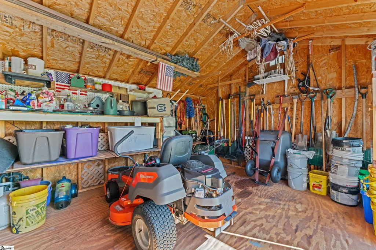
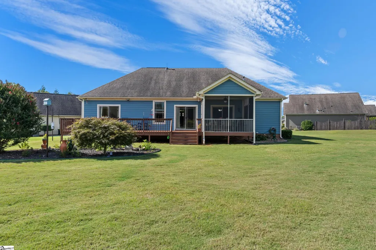
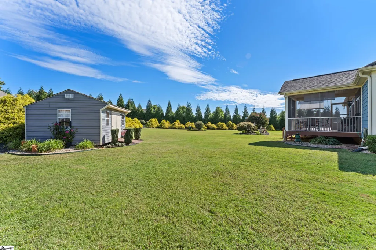
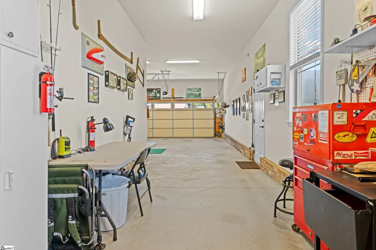
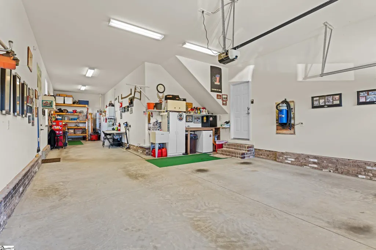
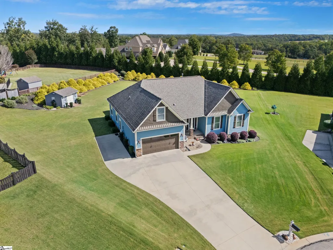
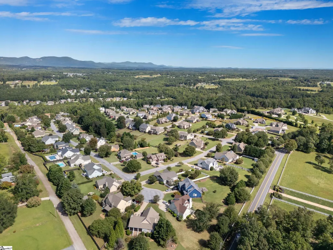
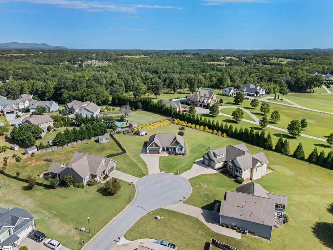
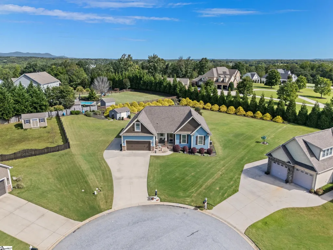
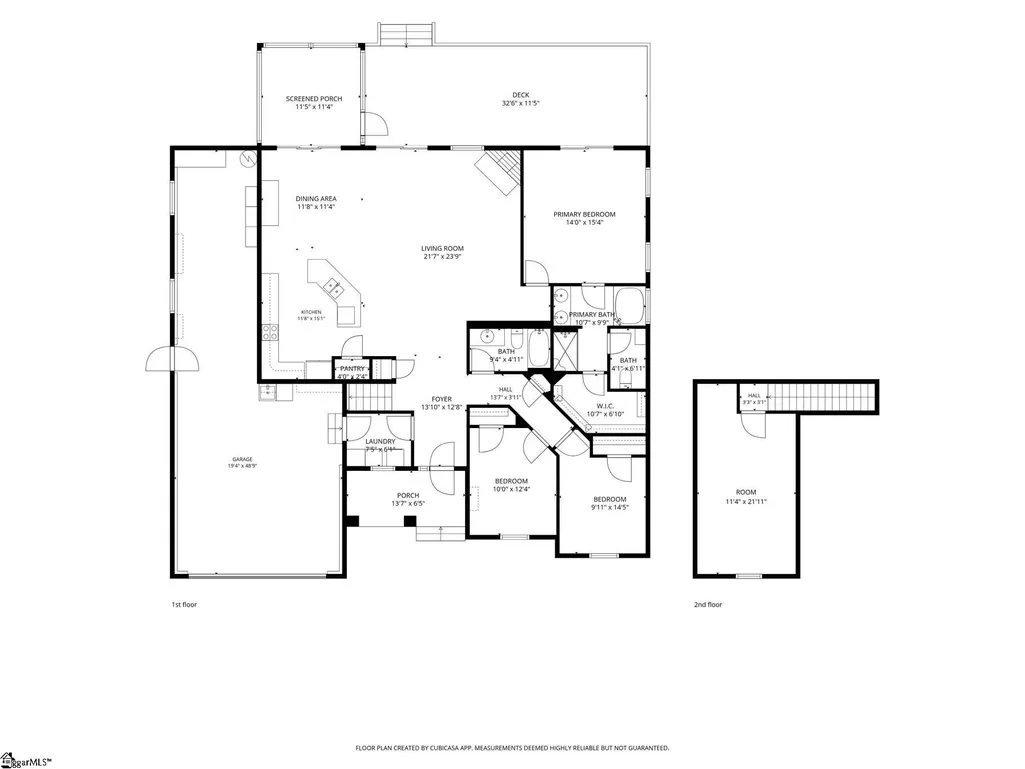
Welcome home to 107 Cayanne Court! Situated quietly at the end of a peaceful cul-de-sac on a large beautifully landscaped lot. Complete privacy and garden like setting. Enjoy this beautiful view from your screened porch or oversized deck in the highly sought-after Castle Rock subdivision, in Greer, combining neighborhood charm with exceptional convenience. Conveniently located just minutes from Highway 14 and Wade Hampton Boulevard, you’ll enjoy easy access to downtown Greer, Greenville, local shopping, dining, and top-rated schools. Don't miss the opportunity to make this Castle Rock gem your own. Step inside to discover a spacious, well-designed floor plan featuring generous living areas, abundant natural light, and thoughtful details throughout. The great room opens to a dining area and oversized island in the beautiful kitchen. Whether you're entertaining guests in the open living space or relaxing in your private backyard retreat, this home offers the perfect balance of comfort and style. All bedrooms are located on the main floor and you have a bonus space upstairs for guests, hobbies, home schooling or simply storage. This home shows pride of ownership.The homeowners hate to leave but are moving only to be close to family. The full irrigation keeps them lawn in great condition and the landscaping is spectacular. A MUST SEE!. Need a workshop or 3 car garage? Take a look at this home. It has a tandem garage on one side with room for a boat, 2 cars, motorcycles, a workshop, multiple choices await you. This alone will sell this home. Too many great things to say abouit this home. Don't hesitate or it will be gone.
| Price History | |
|---|---|
| 9/28/2026 | Listed $439,900 |
General Features
| Sewer | Septic Tank |
|---|---|
| Heating | Forced Air,Natural Gas |
| Cooling | Central Air,Electric |
| Utilities | Cable Available |
| Roof | Architectural |
| Appliances | Dishwasher,Refrigerator,Range,Microwave,Gas Water Heater |
| HOA Fee | 185 |
| Garage Spaces | 3 |
| Gas Y/N | Blue Ridge |
| Association Fee Includes | Common Area Ins.,Street Lights,By-Laws,Restrictive Covenants |
| Patio/Porch Features | Screened,Deck,Front Porch |
| Architectural Style | Ranch |
| Security Features | Smoke Detector(s) |
| Construction Materials | Concrete,Stone |
| Year Built | 2012 |
| Stories Count | 1 |
| Topography | Level |
| Levels | 1+Bonus |
| Property Subtype | Single Family Residence |
| Tax Year | 2025 |
| Community Features | Street Lights |
| Assoc Fee Paid Per | Annually |
| County | Greenville |
| New Construction | No |
| Property Type | Residential |
| HOA | true |
| Attached Garage | true |
| Subdivision Name | Castle Rock |
| Garage Y/N | true |
| Full Baths | 2 |
| Status | Active |
| Directions | Take Hwy 14N. Approx 4 miles after crossing Wade Hampton, turn Right on Bomar Rd. Left into Castle Rock Subdivision. 1st Culdesac on the right. |
| High School | Greer |
| City | Greer |
| Disclosures | Seller Disclosure |
| Senior Community Y/N | No |
| MLS Area | 014 |
| Lot Size Units | Square Feet |
| Lot Size Square Feet | 13068 |
| Carport Y/N | No |
| Elementary School | Crestview |
| Tax Annual Amount | 1489 |
| Middle/Junior High School | Greer |
| Property Condition | 11-20 |
| Lease Considered Y/N | No |
| Building Area Units | Square Feet |
| Living Area Units | Square Feet |
| Builder Name | SK Builders |
| Standard Status | Active |
Interior Features
| Interior Amenities | High Ceilings,Ceiling Fan(s),Vaulted Ceiling(s),Ceiling Smooth,Granite Counters,Open Floorplan,Walk-In Closet(s),Split Floor Plan,Pantry |
|---|---|
| Basement | None |
| Flooring | Carpet,Luxury Vinyl |
| Total Fireplaces | 1 |
| Fireplace Features | Gas Log |
| Basement (Y/N) | No |
| Air Conditioning Y/N | true |
| Heating Y/N | true |
| Window Features | Window Treatments,Vinyl/Aluminum Trim |
| Fireplace Y/N | true |
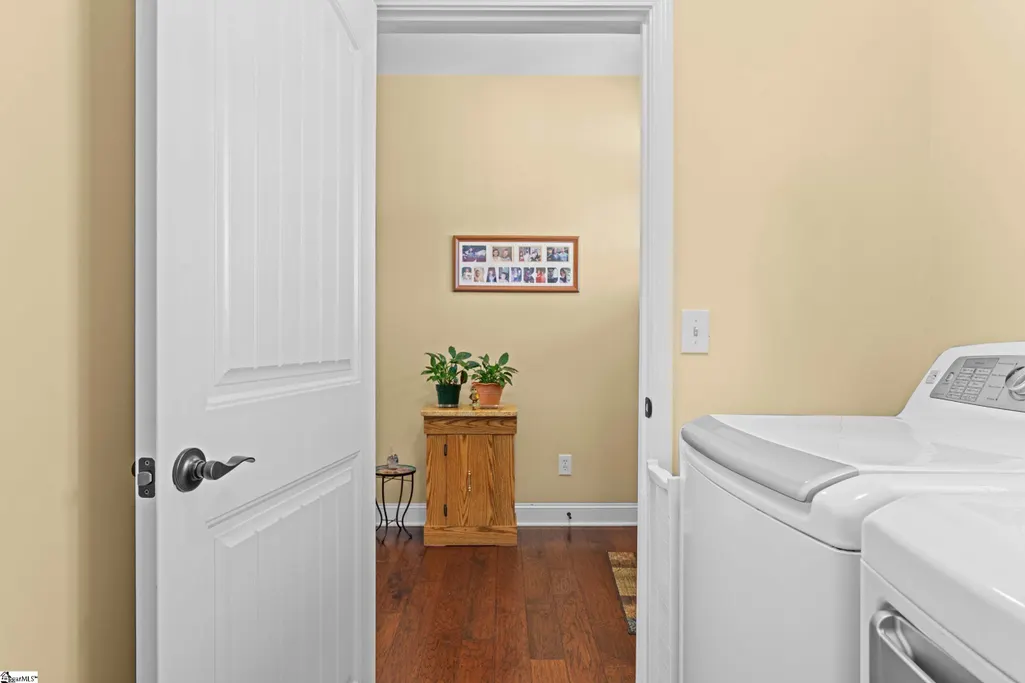
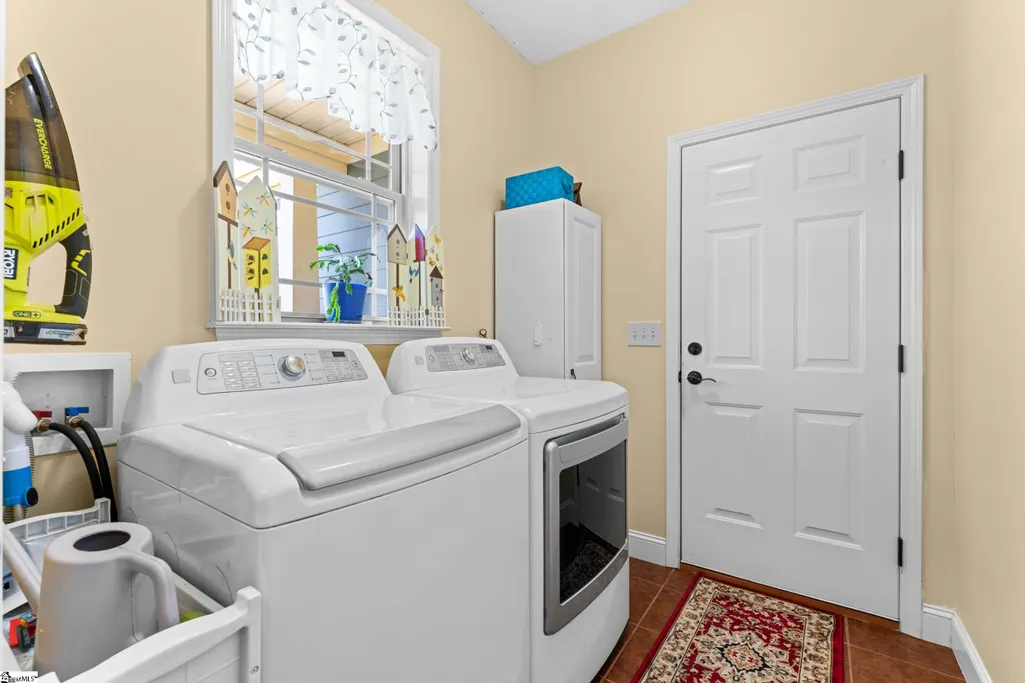
| Laundry Features | 1st Floor,Walk-in,Laundry Room |
| Total Bedrooms | 3 |
| Main Level Bedrooms | 3 |
| Main Level Bathrooms | 2 |
| Below Grade Finished Area Unit Type | Square Feet |
| Total Baths | 2 |
| Kitchen Area | 154 |
| Kitchen Length | 14 |
| Kitchen Width | 11 |
| Primary on Main | 110 |
| Second Bedroom Length | 11 |
| Second Bedroom Width | 10 |
| Bedroom 3 Area | 130 |
| Bedroom 3 Length | 13 |
| Bedroom 3 Width | 10 |
| Dining Room Area | 12 |
| Dining Room Width | 11 |
| Family Room Area | 342 |
| Family Room Length | 19 |
| Primary Bedroom Area | 210 |
| Primary Bedroom Length | 15 |
| Primary Bedroom Width | 14 |
| Family Room Width | 18 |
| Dining Room Area | 132 |
| Bedroom 3 Level | Main |
| Second Bedroom Level | Main |
Exterior Features
| Exterior Amenities | Under Ground Irrigation |
|---|---|
| Parking Features | Attached,Parking Pad,Concrete,Garage Door Opener,Workshop in Garage,Yard Door,Tandem |
| Lot Features | 1/2 Acre or Less,Cul-De-Sac,Few Trees,Other,Sprklr In Grnd-Full Yard |
| Water Source | Public |
| Total Parking | 3 |
| Lot Size Area | 13068 |
| Foundation Details | Crawl Space |
| Spa | No |
| Lot Size Acres | 0.3 |
| Waterfront Y/N | No |
| Covered Spaces | 3 |
| Door Features | Storm Door(s) |
| Builder Model | Pennington |
| Horse Y/N | No |
Amenities
- Foreclosure
- Views
- Short Sale
- New Construction
- Adult 55+
- Lease To Own
- No HOA Fees
- Furnished
- Primary On Main
- Air Conditioning
- Seller Finance
- Green
- Fixer Upper
- Horse
- Golf
- Fireplace
- Deck
- Garage
- Basement
- Pool
Property vs Single Family Average in 29651
Price
Taxes
Year Built
 Canopy MLS® Copyright ©2026 All rights reserved.
 Information deemed reliable but not guaranteed.
Property information provided courtesy of the Internet Exchange Program of the Greenville Association of Realtors.
The information being provided is for consumers personal, non-commercial use and may not be used for any purpose other than to identify prospective properties consumers may be interested in purchasing.
Data is updated as of September 29, 2026 12:28 AM UTC
Information deemed reliable but not guaranteed.
Property information provided courtesy of the Internet Exchange Program of the Greenville Association of Realtors.
The information being provided is for consumers personal, non-commercial use and may not be used for any purpose other than to identify prospective properties consumers may be interested in purchasing.
Data is updated as of September 29, 2026 12:28 AM UTC
 High Country Association of REALTORS (HCAOR) © Information is provided exclusively for consumers personal, non-commercial use, and may not be used for any purpose other than to identify prospective properties consumers may be interested in purchasing. The data is deemed reliable but is not guaranteed accurate by the MLS. Last Update: September 29, 2026 12:12 AM UTC
