
Views
Address
209 Brittany Park, Anderson, SC
Price
$ 530,000
Property Attributes
- ID#1602826
- TypeSingle Family
- Listing Status Active
- CountyANDERSON
- CityAnderson
- Area052
- Zip29621
- StyleTraditional
- Year Built1996
- Taxes$ 4513
- Price$ 530,000
- Bedrooms4
- Full Bathrooms3
- Half Bathrooms1
- Sqr Footage3029
- Lot Size0.54 Acres
Data Source:
Greater Greenville MLS (GGMLS)
Property Description
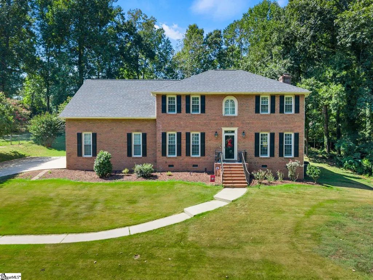
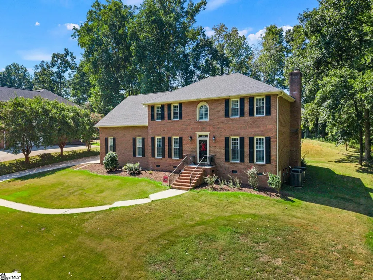
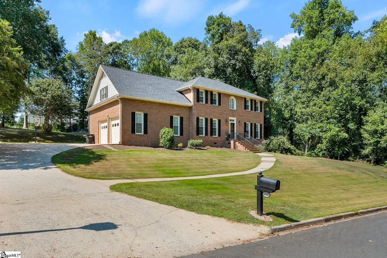
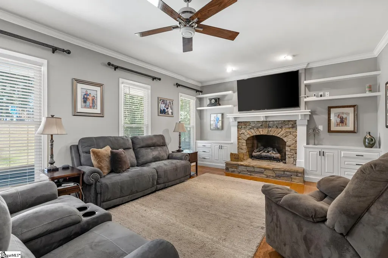
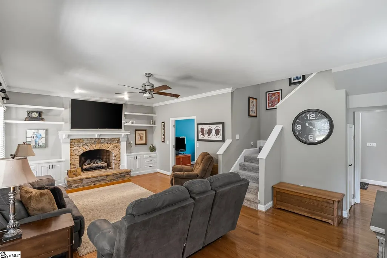
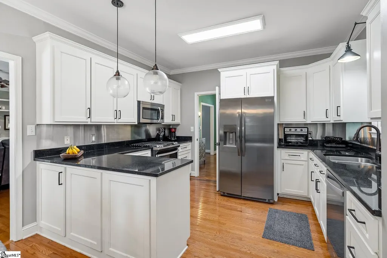
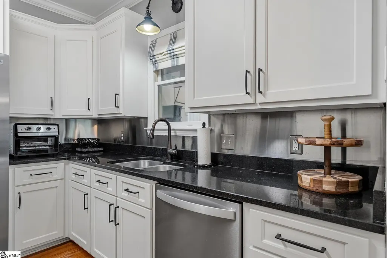
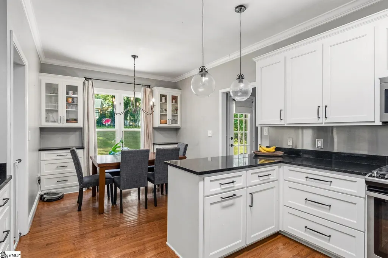
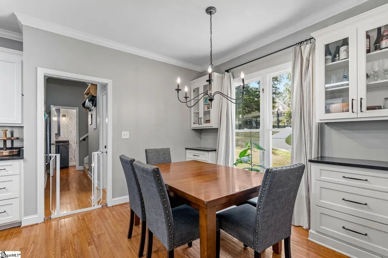
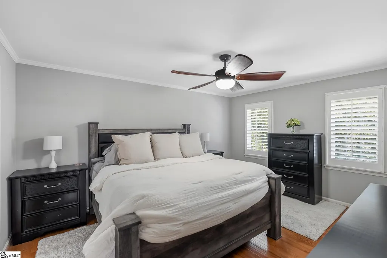
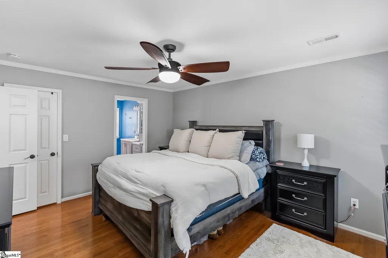
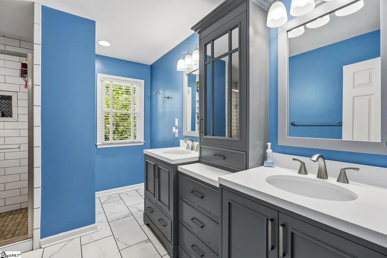
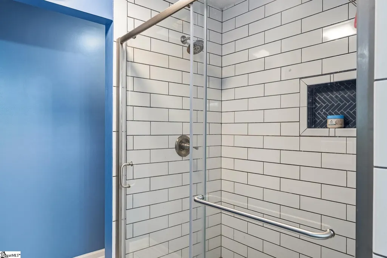
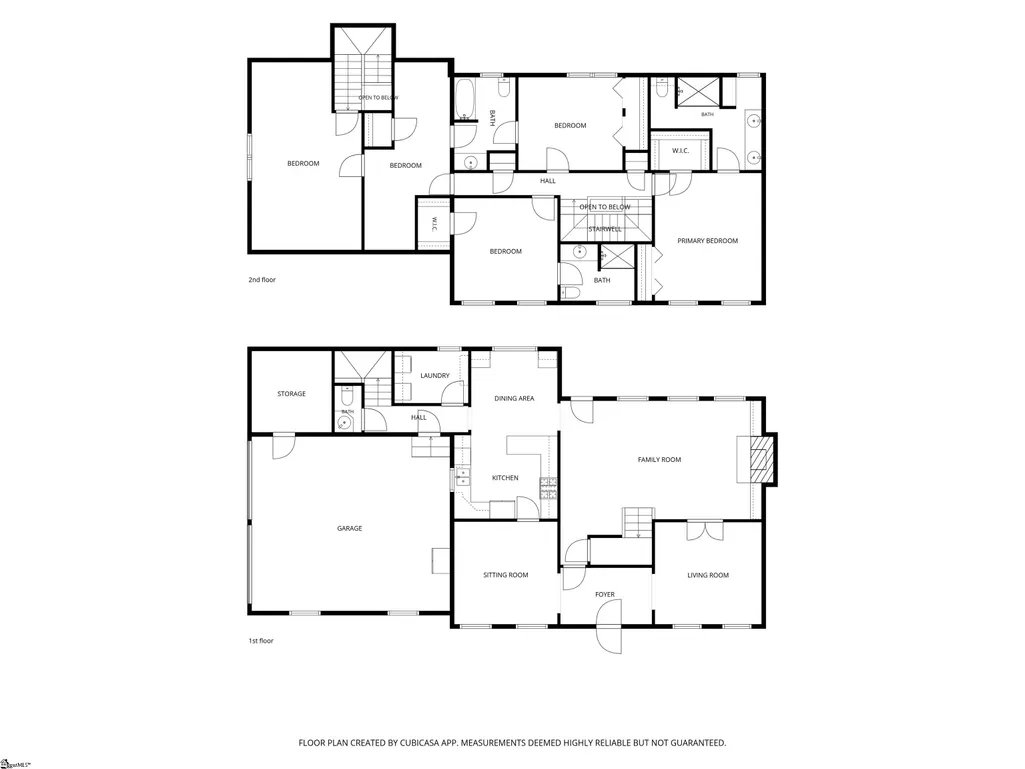
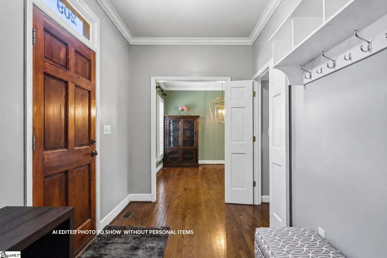
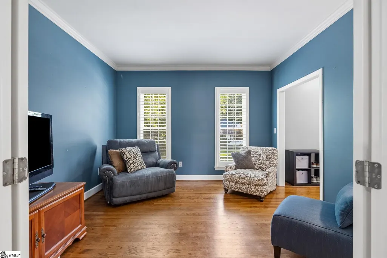
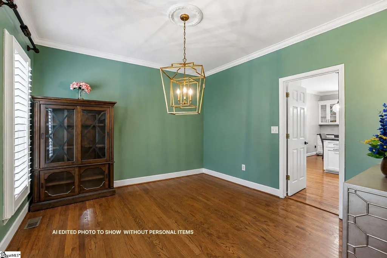
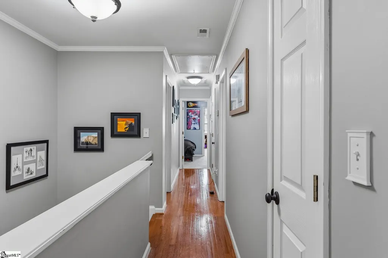
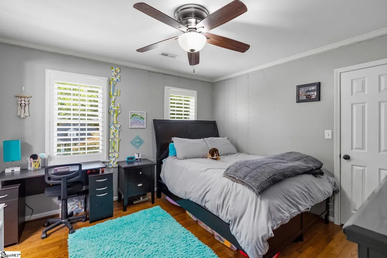
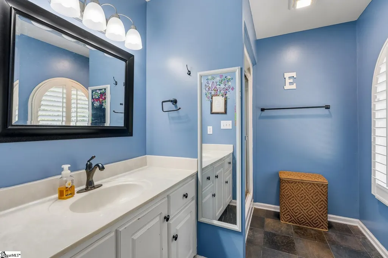
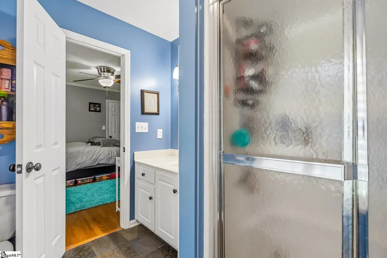
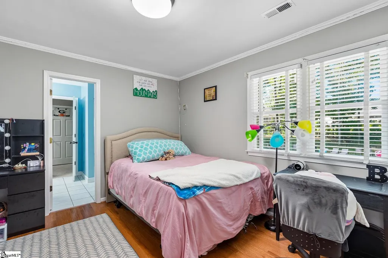
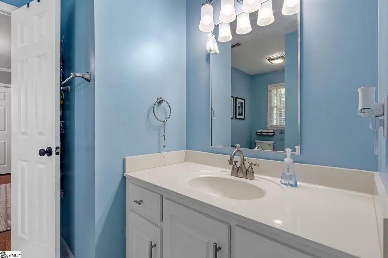
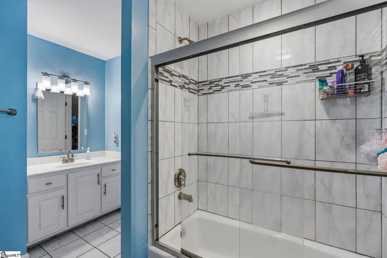
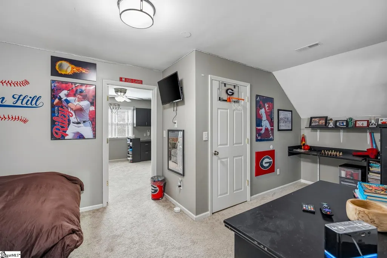
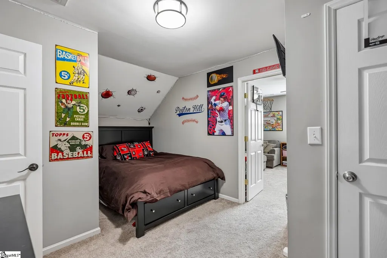
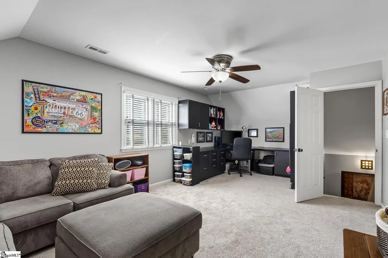
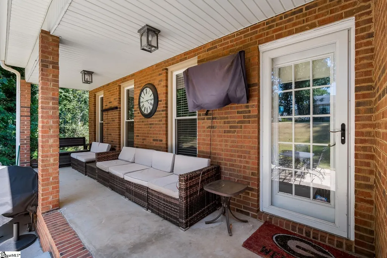
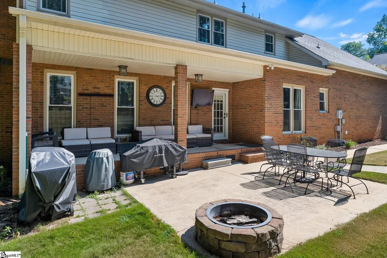
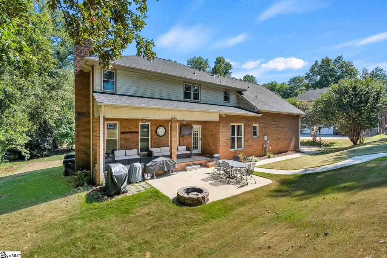
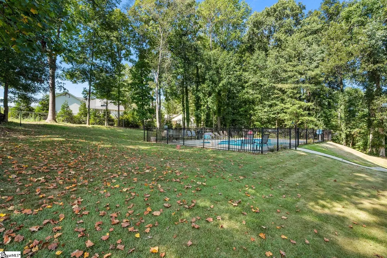
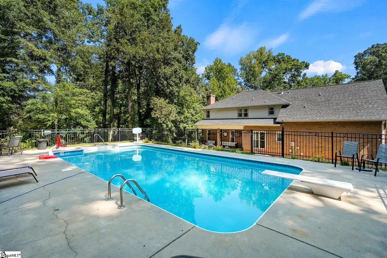
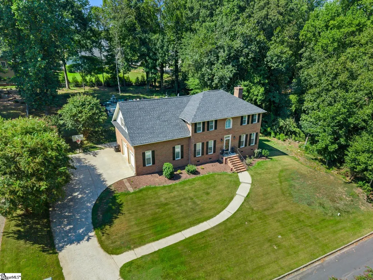
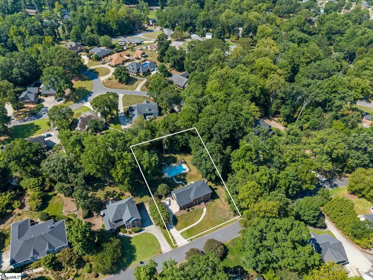
At Two-Oh-Nine Brittany Park, the big-ticket updates have already left their mark! This BRICK two-story sits on just over half an acre inside the Brittany Park neighborhood, and the expensive items are already handled: a NEW ROOF installed in 2026 with a transferable warranty, new vinyl WINDOWS in 2021, a fully ENCAPSULATED CRAWL SPACE, and a TANKLESS WATER HEATER for continuous hot water. Inside, HARDWOOD FLOORS run the main level, SMOOTH CEILINGS reach nine feet and above, and a GAS LOG FIREPLACE and custom built-in's anchor the living room. The kitchen pairs GRANITE COUNTERTOPS and updated cabinetry with STAINLESS STEEL APPLIANCES, including a gas cooktop and a WALK-IN LAUNDRY ROOM nearby that offers pantry storage. The kitchen's breakfast nook also features custom built-in's for additional storage and an oversized window to be have a beautiful, sunlit view of the private backyard. All four bedrooms sit together upstairs over NEW CARPET. The primary suite has two closets and a fully RENOVATED BATH with an oversized WALK-IN SHOWER. Bedroom two has its own updated private bath; bedrooms three and four share a JACK-AND-JILL BATH. A second staircase climbs to a private BONUS ROOM and adjoining FLEX ROOM — home office, media room, gym, hobby space, or guest overflow. Outdoors is the headline: an IN-GROUND SALTWATER POOL with an expansive CONCRETE PATIO, framed by a level lawn and served by an ATTACHED TWO-CAR GARAGE. Location delivers - minutes to grocery, dining, and retail along East Greenville Street, a short drive to AnMed Medical Center and downtown Anderson, and quick reach to Lake Hartwell public boat ramps and I-85. Enjoy this traditional, higher end built home without managing tons of aging mechanicals. The mature landscaping and thoughtfully sized lot offer what new construction can't offer in this price point!
| Elementary School | Middle School | High School |
|---|---|---|
| Concord Elementary School | McCants Middle School | T. L. Hanna High School |
| Price History | |
|---|---|
| 9/3/2026 | Listed $530,000 |
General Features
| Sewer | Public Sewer |
|---|---|
| Heating | Forced Air,Natural Gas |
| Cooling | Central Air,Electric,Multi Units |
| Roof | Architectural |
| Appliances | Dishwasher,Disposal,Free-Standing Gas Range,Microwave,Gas Water Heater,Tankless Water Heater |
| HOA Fee | 250 |
| Garage Spaces | 2 |
| Gas Y/N | Piedmont |
| Association Fee Includes | Street Lights |
| Patio/Porch Features | Patio,Rear Porch |
| Architectural Style | Traditional |
| Pool Features | In Ground |
| Construction Materials | Brick Veneer |
| Year Built | 1996 |
| Stories Count | 2 |
| Levels | Two |
| Property Subtype | Single Family Residence |
| Tax Year | 2026 |
| Community Features | Street Lights |
| Accessibility | Attic Stairs Disappearing |
| Assoc Fee Paid Per | Annually |
| County | Anderson |
| New Construction | No |
| Property Type | Residential |
| HOA | Yes |
| Attached Garage | Yes |
| Subdivision Name | Other |
| Garage Y/N | Yes |
| Full Baths | 3 |
| Status | Active |
| Directions | Head toward 353/W Calhoun St. Turn right onto 333/Concord Ave. Turn right onto Concord Rd. Turn left onto Brittany Park. Turn right to stay on Brittany Park. Continue straight to stay on Brittany Par |
| High School | T. L. Hanna |
| City | Anderson |
| Disclosures | Seller Disclosure |
| Senior Community Y/N | No |
| MLS Area | 052 |
| Lot Size Units | Square Feet |
| Lot Size Square Feet | 23522.4 |
| Carport Y/N | No |
| Elementary School | Concord |
| Tax Annual Amount | 4513 |
| Middle/Junior High School | McCants |
| Property Condition | 21-30 |
| Lease Considered Y/N | No |
| Virtual Tour | https://mls.ricoh360.com/50a30d63-eb52-4a87-855d-7778a323416f |
| Building Area Units | Square Feet |
| Living Area Units | Square Feet |
| Standard Status | Active |
| Tax Lot | 17 |
Interior Features
| Interior Amenities | High Ceilings,Ceiling Fan(s),Ceiling Smooth,Granite Counters |
|---|---|
| Basement | None |
| Flooring | Carpet,Ceramic Tile,Wood |
| Total Fireplaces | 1 |
| Fireplace Features | Gas Log |
| Basement (Y/N) | No |
| Air Conditioning Y/N | Yes |
| Heating Y/N | Yes |
| Window Features | Tilt Out Windows,Vinyl/Aluminum Trim |
| Fireplace Y/N | Yes |
| Half Baths | 1 |
| Laundry Features | 1st Floor,Walk-in,Electric Dryer Hookup,Washer Hookup,Laundry Room |
| Total Bedrooms | 4 |
| Below Grade Finished Area Unit Type | Square Feet |
| Total Baths | 4 |
| Kitchen Area | 108 |
| Kitchen Length | 12 |
| Kitchen Width | 9 |
| Primary on Main | 144 |
| Second Bedroom Length | 12 |
| Second Bedroom Width | 12 |
| Bedroom 3 Area | 120 |
| Bedroom 3 Length | 12 |
| Bedroom 3 Width | 10 |
| Bedroom 4 Area | 220 |
| Bedroom 4 Length | 10 |
| Bedroom 4 Width | 22 |
| Dining Room Area | 10 |
| Dining Room Width | 9 |
| Living Room Area | 144 |
| Living Room Length | 12 |
| Living Room Width | 12 |
| Primary Bedroom Area | 180 |
| Primary Bedroom Length | 12 |
| Primary Bedroom Width | 15 |
| Dining Room Area | 90 |
| Bedroom 4 Level | Second |
| Bedroom 3 Level | Second |
| Second Bedroom Level | Second |
Exterior Features
| Parking Features | Attached,Concrete,Driveway |
|---|---|
| Lot Features | 1/2 - Acre,Sloped |
| Water Source | Public |
| Total Parking | 2 |
| Lot Size Area | 23522.4 |
| Foundation Details | Crawl Space |
| Spa | No |
| Lot Size Acres | 0.54 |
| Waterfront Y/N | No |
| Covered Spaces | 2 |
| Horse Y/N | No |
Amenities
- Foreclosure
- Views
- Short Sale
- New Construction
- Adult 55+
- Lease To Own
- No HOA Fees
- Furnished
- Primary On Main
- Air Conditioning
- Seller Finance
- Green
- Fixer Upper
- Horse
- Golf
- Fireplace
- Deck
- Garage
- Basement
- Pool
Property vs Single Family Average in 29621
Price
Taxes
Year Built
Visits
 Canopy MLS® Copyright ©2026 All rights reserved.
 Information deemed reliable but not guaranteed.
Property information provided courtesy of the Internet Exchange Program of the Greenville Association of Realtors.
The information being provided is for consumers personal, non-commercial use and may not be used for any purpose other than to identify prospective properties consumers may be interested in purchasing.
Data is updated as of September 28, 2026 12:23 AM UTC
Information deemed reliable but not guaranteed.
Property information provided courtesy of the Internet Exchange Program of the Greenville Association of Realtors.
The information being provided is for consumers personal, non-commercial use and may not be used for any purpose other than to identify prospective properties consumers may be interested in purchasing.
Data is updated as of September 28, 2026 12:23 AM UTC
 High Country Association of REALTORS (HCAOR) © Information is provided exclusively for consumers personal, non-commercial use, and may not be used for any purpose other than to identify prospective properties consumers may be interested in purchasing. The data is deemed reliable but is not guaranteed accurate by the MLS. Last Update: September 27, 2026 11:49 PM UTC
